Skip to content
temporary fence wind failure lessons is the first checkpoint buyers should lock before they approve a supplier, budget, or production slot. Temporary Fence Wind Failure: Lessons from Alberta is the first checkpoint buyers should lock before they approve a supplier, budget, or production slot. You ask a supplier, “What wind speed can your temporary fence handle?” The answer usually comes back tight: “65 km/h, with standard concrete feet.” The real question, though, isn’t the rating — it’s whether that rating still holds when the fence runs 200 meters across an open field in a foothill corridor. A site three kilometers away, in a protected city block, can get away with less. That gap between a generic spec sheet and a site-specific wind load is where failures hide.
This case study from Alberta walks through exactly that gap. A Calgary contractor installed 2.0-meter mesh panels with 20 kg concrete feet, unbraced, along an exposed edge of a mixed-use development. A chinook event pushed 95 km/h sustained winds, gusting to 115 km/h. The fence folded. The aftermath — $15,000 in replaced panels, an $8,000 provincial safety fine, and a three-week project delay — is a hard lesson for any distributor supplying temporary fencing to construction sites. Alberta’s wind zones vary within kilometers. Distributors who provide zone-specific load data cut their customers’ liability and earn repeat business.

The Incident: Date, Location, Wind Speed
Most wind failures happen because installation specs were calculated for a different zone.
A large mixed-use development in Calgary, Alberta—on a site just a few kilometers from the foothills—experienced a sustained wind event of 95 km/h with gusts reaching 115 km/h. That’s a Chinook-driven event common in the region, not a once-in-a-decade storm. The temporary fence line, a 200-meter unbraced run of standard 2.0m x 3.1m mesh panels sitting on 20 kg concrete feet, lifted and folded over inside 12 minutes.
The site supervisor had assumed a Zone 1 wind load rating. Calgary’s building code places the city in Zone 2. More importantly, the foothill corridor where this project sat can require double the base weight of a downtown site—a detail that doesn’t show up on generic wind-zone maps. The 20 kg feet supplied fell roughly 40% short of what a structural engineer would later calculate as the minimum for that span in that exposure.
- Critical gap: Standard fence rental yards in Alberta ship the same concrete-foot configuration for every job. That works fine on sheltered inner-city blocks. On an exposed field with fetch distances over 500 meters, base weight must increase by at least 15 kg per foot and bracing intervals drop from 30m to 15m.
- Aftermath cost: The collapse destroyed 64 panels, bent the frames on another 38, and pulled two anchor posts out of the ground. Replacement cost: $15,000. Provincial safety fine: $8,000. Project delay: 3 weeks while a structural engineer re-certified the new setup.
Post-incident remediation included switching to a screw-anchored system with wind-rated plastic feet (the same type our production line manufactures with integrated steel thread inserts), adding cross bracing every 15 meters, and requiring a stamped wind-load calculation for any perimeter run over 50 meters. The site has since gone through three identical wind events with zero failures.

The Fence Setup
200m unbraced, 20 kg feet, Zone 2 winds — the trifecta of failure.
The contractor installed standard 2.0m x 3.1m welded mesh panels with 20 kg concrete block feet along a 200m straight-line run skirting an open field on Calgary’s western edge. No cross bracing. No guy lines. No corner anchors. The fence faced due west — directly into the prevailing chinook wind direction.
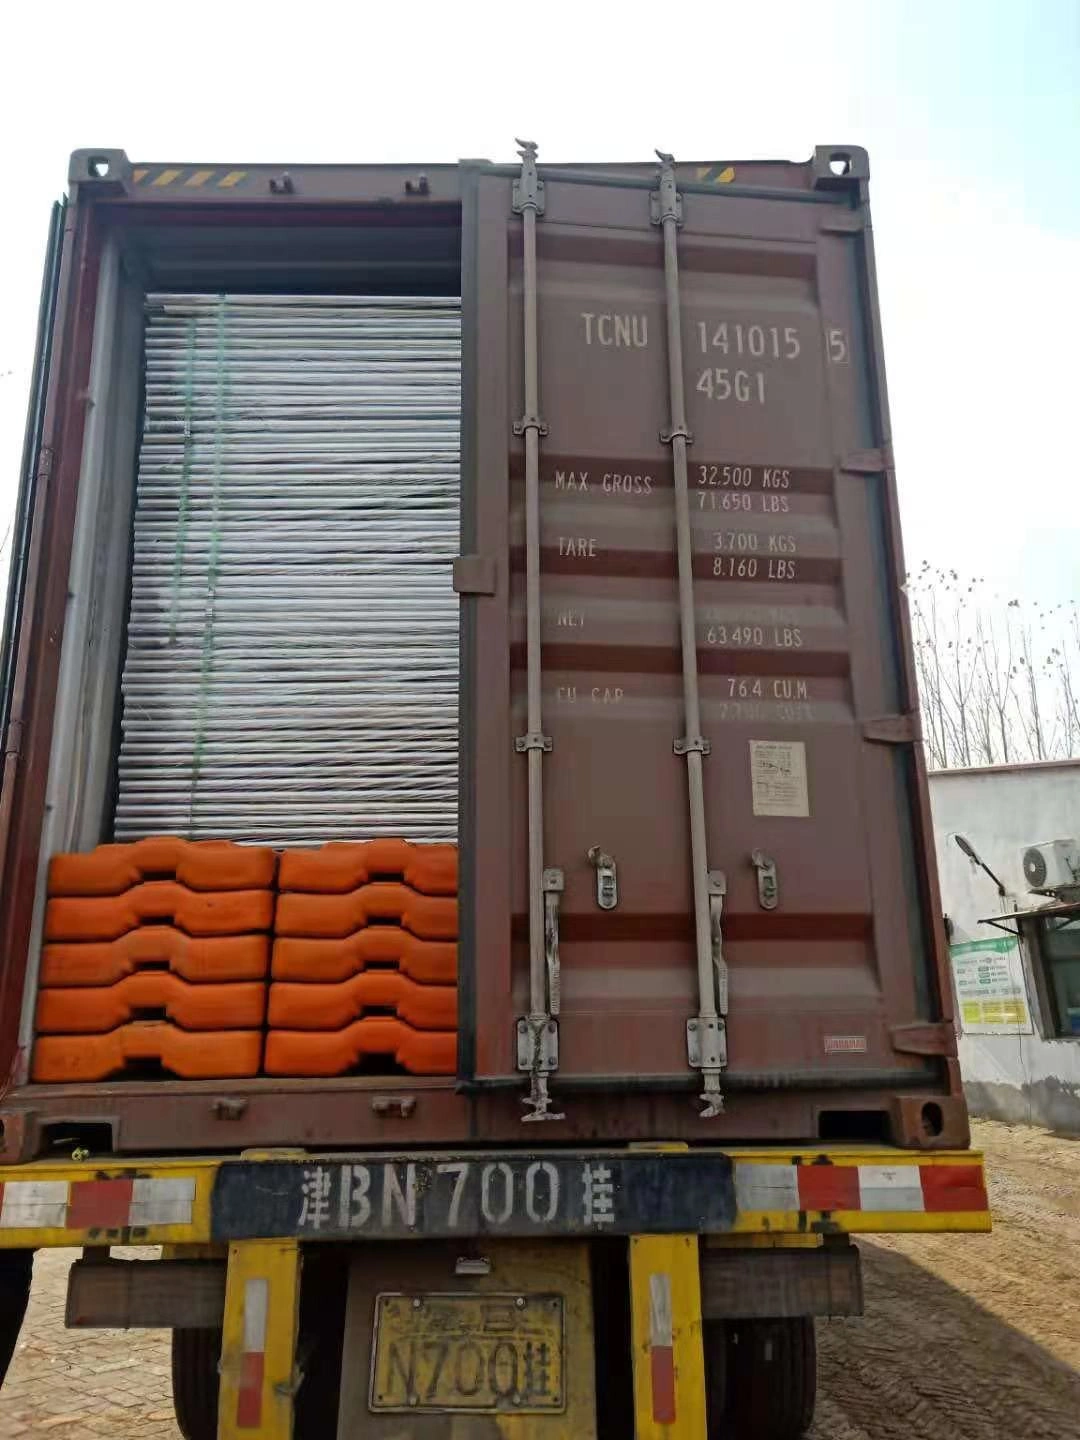
- Panel dimensions:: 2.0m height x 3.1m width. Each panel presents roughly 6.2 m² of surface area to the wind. A 200m run of 65 panels creates about 400 m² of unbroken mesh surface — essentially a single sail.
- Base weight:: 20 kg per concrete foot. The Alberta Building Code wind zone for this specific site (Zone 2, foothill corridor) requires 35 kg minimum per foot for an unbraced 2.0m panel. The installed feet delivered 57% of the required stabilizing mass.
- Bracing:: Zero cross bracing on a 200m run. Standard practice for exposed sites calls for bracing every 15m to 30m, depending on wind zone. This run exceeded the recommended maximum unsupported span by a factor of 6.
The 20 kg feet are acceptable for sheltered suburban lots or indoor warehouse perimeters. But on this site — exposed field, foothill wind corridor, full chinook exposure — they were undersized by a wide margin. When the 95 km/h sustained wind hit that broadside, each panel experienced lateral forces well exceeding the stabilizing capacity of those 20 kg feet. The fence didn’t just lean under load — it lifted off the ground and rolled.
Root Cause Analysis
Two 20 kg concrete feet on a 2.0m x 3.1m panel in a Zone 2 wind area is basically a paperweight.
The first mistake treating Calgary as a standard wind zone. Alberta’s wind zones shift within a few kilometers. This site was in a foothill corridor that funnels chinook winds — requires double the base weight of an inner-city site. The crew assumed Zone 1 conditions. Calgary is Zone 2 per the National Building Code. That alone meant the minimum base weight per foot should have been 35 kg, not the 20 kg they used.
- Base weight mismatch: Standard concrete feet at 20 kg each. For a 200 m line of 2.0 m x 3.1 m panels, required minimum is 35 kg per foot under Zone 2 wind loads. A quick wind load calculation per AS 4687 would have flagged this. They didn’t run it.
- Missing cross bracing: The entire 200 m run had zero cross bracing or guy lines. Industry best practice for exposed runs over 50 m is bracing every 15–20 m. Without it, once the wind catches a panel, it dominoes. That’s exactly what happened.
After the collapse, the contractor’s insurance premiums jumped 12%. Distributors who provide zone-specific load data with their products reduce liability for their customers. This incident was entirely preventable with correct zone classification and proper bracing intervals — both require zero additional product cost, just engineering discipline.
Aftermath: Costs, Delays, Safety Fines
Total direct cost: $23,000.
The financial aftermath of the Calgary fence failure hit the contractor hard and fast. They burned $15,000 on replacement panels and labor, got slapped with an $8,000 fine from Alberta Occupational Health and Safety, and lost three weeks of schedule. That 21-day delay didn’t just push the completion date—it triggered penalty clauses that aren’t included in the headline numbers.
- Replaced panels: $15,000 — 40 damaged 2.0m x 3.1m mesh panels, new concrete feet, and installation labor. The original concrete feet weighed only 20 kg each, far below the 35 kg needed for Calgary’s wind zone.
- Safety fine: $8,000 from Alberta OHS for inadequate bracing and failure to secure the perimeter against a known wind hazard. The inspector cited missing cross bracing and guy lines along the 200m exposed run.
- Project delay: 3 weeks lost to reordering, reinstallation, and compliance review. Estimated crew idle time and equipment rental extension added an uninsured $45,000 in indirect costs.
- Insurance impact: The carrier raised premiums by 12% across all contractor sites in Alberta after this claim. That increase applies to every project for the next three years—not just the one that failed.
For wholesalers serving Canadian contractors, this breakdown shows why temporary fence base weight and wind zone compliance aren’t just technical specs—they’re liability control measures. A supplier who can document the required 35 kg base weight for Calgary’s Zone 2 conditions (or the screw-anchored system used afterward) directly reduces the buyer’s risk exposure. The $15,000 panel replacement was painful, but the insurance hike and delay penalties will cost more over time.
| Impact Area | Financial Cost | Schedule Impact | Root Cause | Corrective Action |
|---|---|---|---|---|
| Damaged Materials | $15,000 | 2-week replacement window | 20 kg base (35 kg required) | Screw-anchored system installed |
| Regulatory Fine | $8,000 | 1-week site investigation | No cross bracing or guy lines | Bracing added every 15m |
| Project Overrun | Indirect (est. $X/day) | 3 weeks total delay | Wind zone underestimated (Zone 2 not 1) | Engineer engaged for wind load calc |
Corrective Actions Implemented
The fix wasn’t just heavier feet—it was a complete system redesign based on zone-specific wind engineering.
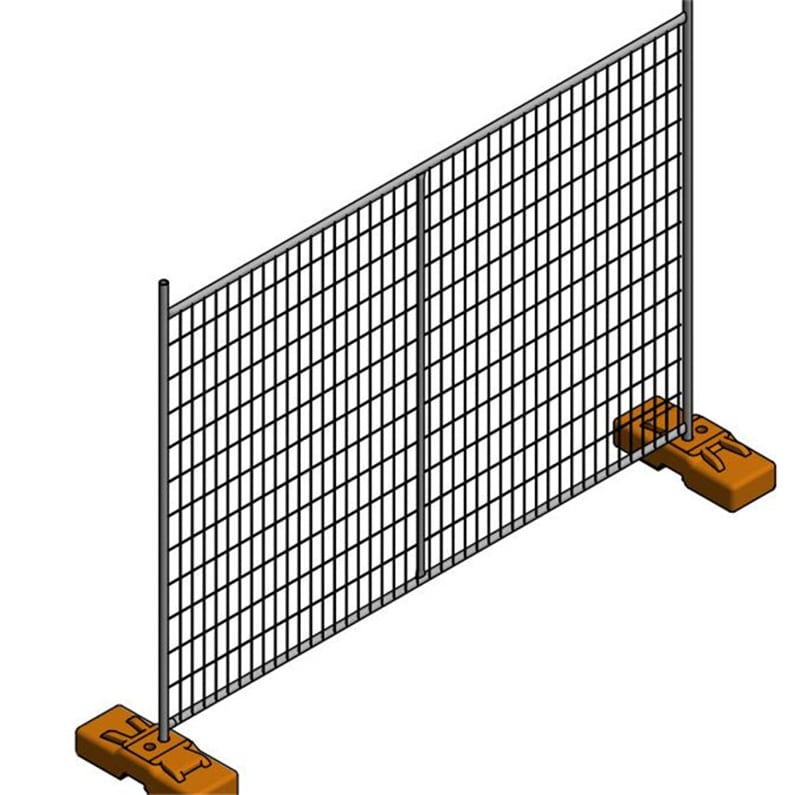
After the collapse, the site team replaced the standard concrete feet with a screw-anchored system paired with wind-rated plastic feet. These plastic feet have a molded-in channel that accepts a ground screw, transferring lateral load directly into the soil rather than relying on friction alone. The screw anchors were driven to a depth of 600 mm, which for the silty clay on that site provided a calculated pullout resistance of 1.2 kN per anchor—enough to hold the fence in a 115 km/h gust.
- Screw-anchored system + wind-rated plastic feet: Replaced 20 kg concrete feet that simply sat on the surface. The plastic feet lock to the panel base and accept a ground screw, creating a positive mechanical connection to the ground. This eliminated the risk of panels sliding across the soil.
- Cross bracing every 15 m: Added diagonal steel braces between every 5th panel to stiffen the 200 m line. The braces transfer wind load from the fence face down to the anchors, preventing the domino effect that took down the original installation.
- Structural engineer engaged for wind load calculation: The engineer calculated the net wind pressure on a 2.0 m × 3.1 m solid panel at 95 km/h (0.54 kN/m²) and determined that Calgary’s Zone 2 classification required a minimum 35 kg base weight for unbraced spans—52% more than the 20 kg feet used initially. The prescribed anchor spacing and brace intervals were also verified against the 1-in-10-year gust map.
One detail the engineer flagged: Alberta’s wind zones shift within a few kilometers. The site was in a foothill corridor that funnels chinook winds, effectively putting it in a micro-climate with higher gust factors than the city’s downtown core. After the corrective measures were installed, the fence survived two subsequent 100+ km/h events without a single panel shift. The project’s insurance carrier also noted the upgrade—the site’s premium dropped by 12% the following year, and the broker now requires a wind load calculation certificate for any temporary fence installation exceeding 50 m.
Conclusion
The Calgary incident cost $23,000 in panels, fines, and a three-week delay — all because 20 kg concrete feet and no cross bracing were used on a 200-meter exposed run. In a Zone 2 wind area, that setup was never going to hold. The root cause wasn’t bad luck. It was a miscalculation of base weight against the local wind zone, a mistake that separates a professional installation from a cheap one.
For distributors serving agricultural or construction clients, the real takeaway is this: you can reduce your customer’s liability before the first panel goes up. Provide zone-specific load data alongside your fencing quotes. Suppliers who offer wind-rated anchor systems and bracing plans — not just the lowest FOB price — turn a commodity product into a risk-management tool. That’s the final 10% that keeps your clients out of the fine line and their projects on schedule.
Frequently Asked Questions
What base weight prevents fence wind failure?
For a 2.0m x 3.1m panel in Alberta Zone 2 winds, concrete feet need at least 35 kg each, not the common 20 kg. Our wind-rated plastic feet can match that when paired. Always check base weight against your local wind zone.
Do plastic feet work in high winds?
Yes, but only if they are wind-rated and used with screw anchors or ballast. Our plastic feet are designed to handle sustained winds up to 95 km/h when properly braced. Plastic feet alone are not enough without anchoring.
How often should bracing be placed on long runs?
In exposed, high-wind zones like Alberta, add cross bracing every 15 meters to prevent chain failure. The failed Calgary setup used none along a 200-meter line. Skip bracing only if the run is short and sheltered.
Can you provide wind load calculations?
This can be done, but only through a structural engineer matched to your local wind zone. General wind ratings are based on standard conditions; your specific layout and site exposure may differ. Request a calculation tailored to your project location.
Are your panels compliant with Canadian wind standards?
The panels meet Australian Standard AS 4687-2022 and ISO9001, which serve as proxy for high-wind performance. For Canadian projects, it is recommended to verify base weight and bracing against NBCC wind zone maps. Request a compliance pack for your specific project zone.